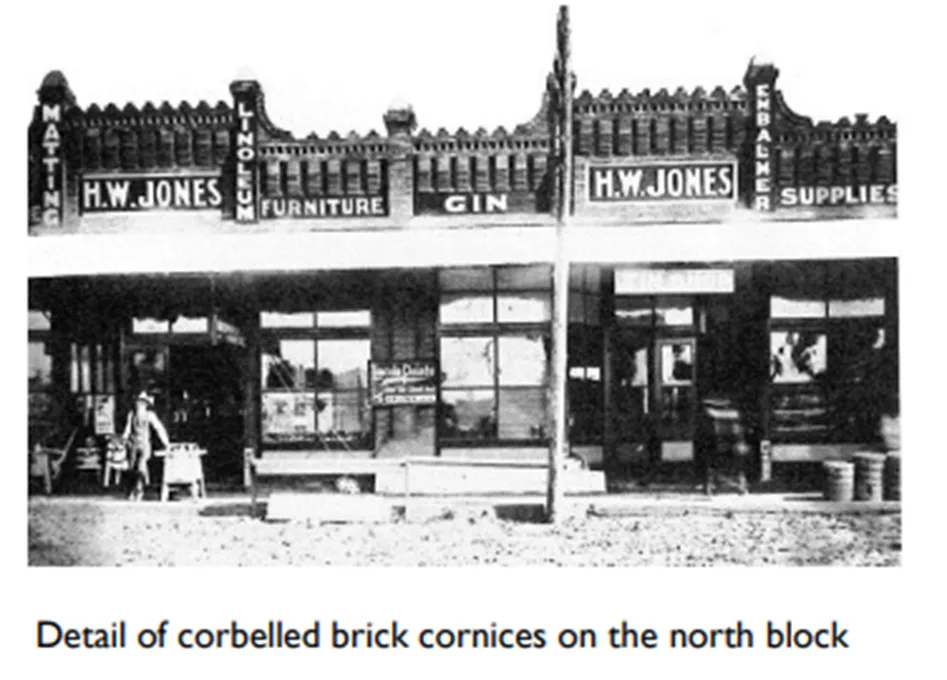
Erected in 1900 for John T. Jones, E. C. Newton, and Mrs. S. Murphee. Known as the Jones and Newton building, it was comprised of three bays and was one of the most elaborate on the square featuring highly decorative corbelled parapets. The first two bays were occupied by the H. W. Jones Hardware, Furniture, and Undertaking business.
Original 519 W. State St.In 1917, Jones acquired the third bay, which at that time housed the Lyric Theater - Garland’s first theater.
1917 Lyric TheaterA fire in 1918 led to a significant renovation of two bays of the building - a new brick façade in a different style featuring a simpler brick parapet with arches.
1925 ExpansionIn 1925, Jones finally expanded into the third, Lyric Theater bay, which retained its original corbelled brick parapet and façade until recently.
1952 ModernizationIn 1952, all three bays of the building were modernized on the interior and exterior; the brick arches were removed and a metal slip-cover (or stucco – not confirmed) was used to visually connect the three bays. A new storefront and canopy completed the modern “new and improved” appearance.
Modern 519 W. State St.As stated by Don Jones to the Landmark Museum.
2010 Parapet DismantledIn 2010, the 1900 parapet was dismantled and covered with a temporary material, thereby removing the last original corbelled brick parapet on the square.
2012 Corbelled Façade RemovedFrom the "National Register of Historic Places Registration Form"
519 W. State St. c. 1921; 1900 (1952: last major alteration) - Contributing Classical Revival style, one-part commercial block with three bays of storefronts. The first two bays are of red brick with cast stone trim. A renovation in 1952 removed the two arched elements of the parapet and covered the original façade with a slipcover. The third bay retained the original corbelled brick façade under the slipcover until 2012 when the slipcover was removed revealing damaged original brick that reportedly had to be removed for safety reasons. The storefront and canopy remain from the 1952 renovation.
2017 Garland Downtown Historic DistrictCity Council approves purchase of property and authorizes staff to execute any necessary documents related. Property purchased for $1.95 million with specific future use of property defined as an event center, catering facility, restaurant, or any similar type of entertainment service. Connection to the Plaza Theatre supplemented the vision to offer elevated concessions during venue events. Considerations outlined in agreement with Jones State Street Real Estate Holding Co., Inc. include maintaining a seat on the design team, collaborating on project design and development plans, and providing access to a private room within the future use twice per calendar month subject to availability.
October 9 Work Session (Executive Session)October 10 Regular MeetingPress ReleaseAppraisalSale and Contract Agreement 2023RenderingsFloor Plan
TIF #1 Project and Financing Plan amended to include debt service for $10 million, covering the purchase and redevelopment of 519 W. State St. This breaks down to $1.95 million for the approved purchase, as well as approximately $8 million for the City to redevelop the property.
December 12 Regular MeetingTIF #1 Project and Financing Plan
April 2024 Council Direction to Move ForwardRFQ vs. RFP: What's the Difference?RFQ (Request for Qualifications):
👉 “Show us your experience in redeveloping historic properties and tell us why you’re the right fit for this project.”
- This focused on the developer’s expertise rather than locking in a single proposal upfront.
- It allows the City to select the most qualified developer before discussing specific project details.
RFP (Request for Proposal):
👉 “Give us a full plan, including design, costs, and timelines for 519 W. State St.”
- This would have limited competition by requiring developers to commit to a full concept without knowing if they’d be selected.
- It could have forced the City to choose from a small set of pre-submitted ideas, rather than shaping the best project through discussion.
Story Map for Downtown RFQ created on the Economic Development website www.garlandedp.com.
September 2024 Bisnow ArticleAssistant to the City Manager Letecia McNatt discussed the release and details of the Downtown RFQ in an article featured on Bisnow’s website titled “Downtown Is the Mirror of your Community: Transforming Garland, Texas, Through Redevelopment.” The article received 656 page views as reported by Bisnow.
Article
September 2024 Bisnow's DFW Adaptive Reuse PanelCity Manager Judson Rex discussed the Downtown RFQ as a Moderator on the opening panel of Bisnow’s DFW Adaptive Reuse, Conversions and Repositioning Event. This event was co-hosted by the City of Garland at the Statler Hotel with over 160 attendees.
RFQ published and posted on Ionwave, City of Garland website, Economic Development website, and Downtown Garland District website. Supporting social media channels also utilized.
Documents for RFQParking MapLand Matrix
Deadline extended to span a total of 60 days for the RFQ to be open. Responses were received on other City-owned properties in the RFQ but none specifically for 519 W. State St. Multiple leads came from the process and new introductions were made with potential developers. Following the close out of the RFQ, the City transitioned to accept unsolicited proposals on the City-owned properties.
November 2024 DFA STIX LLC Tours Downtown GarlandProposed partner visits Garland for full tour of Downtown Garland District and visits each of the five sites included in previous RFQ. Voices potential interest in 519 W. State St.
December 2024 DFA STIX LLC Returns to Downtown Garland with Potential Operator for Second TourProposed partner and operator tour Downtown Square with specific stop at 519 W. State St. Following up shortly after, DFA STIX LLC shares intention to build proposal with hopes of presentation to City staff in early 2025.
City staff receives direction to prepare property sale and development agreement with the The Owl Icehouse.
February 17 Work Session (Executive Session)
March 2025Council formally considers Contract of Sale and Development Agreement for 519 W. State St., denying it as proposed at the March 4 Regular Meeting and discussing possible amendments at the March 17 Work Session.
Press ReleaseMarch 3 Work SessionMarch 4 Regular MeetingMarch 17 Work SessionContract of Sale and Development AgreementRenderingFloor Plan
Council continues discussions with The Owl Icehouse and considers an alternative Development Agreement for 519 W. State St.
March 31 Work Session (Executive Session)April 14 Work Session Slide DeckTerms Sheet DRAFT